The Kitchen Was Too Small. But That Wasn’t the Only Problem.


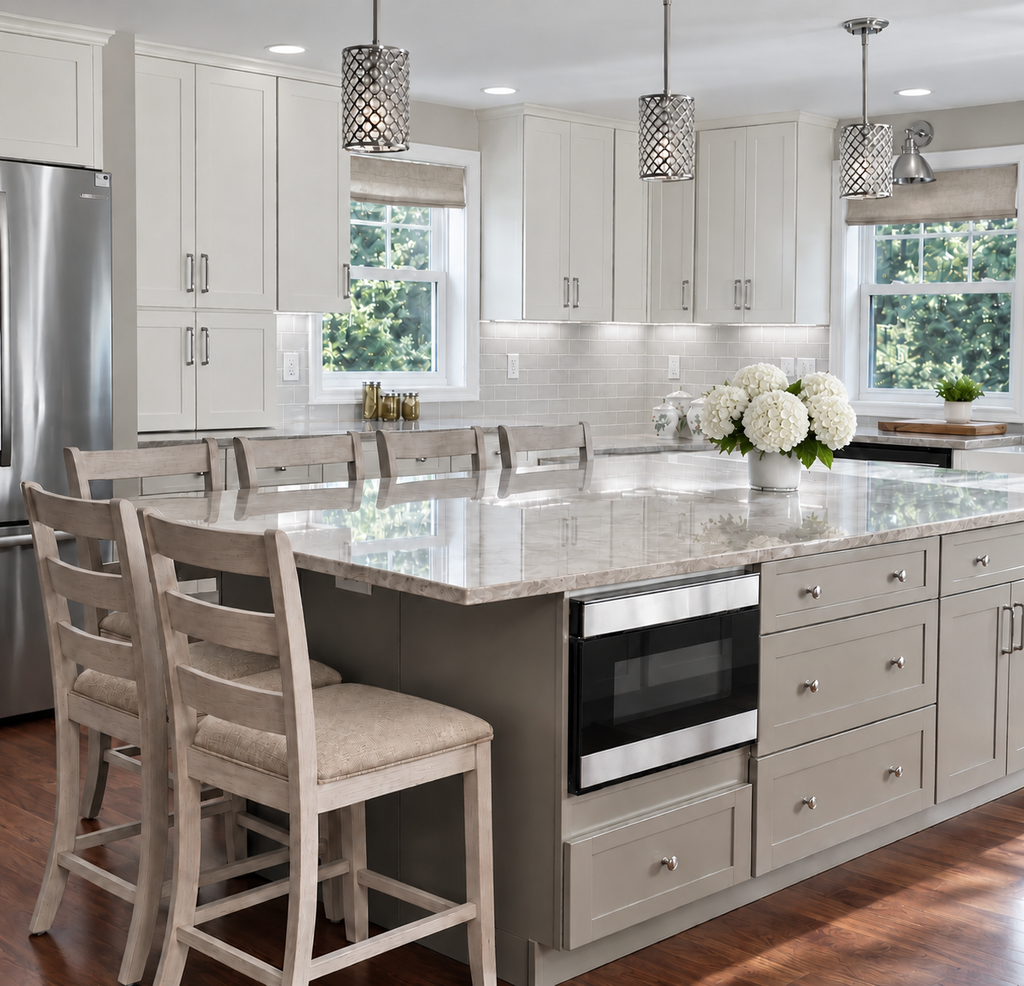
You love to cook. But every time you start preparing dinner, you’re moving things around just to find enough counter space.
The mixer is too heavy to keep taking out of the cabinet. The pantry is overflowing. The broom somehow lives between the refrigerator and the wall. And when someone offers to help with dinner, you’re practically stepping on each other.
Then everyone starts gathering in the kitchen, because that’s where everyone always ends up. And you think:
I just need a bigger kitchen.
I’ve heard this from so many homeowners. And sometimes they’re absolutely right. But here’s what I’ve learned after years of designing kitchens and renovating homes in Connecticut:
It’s not just about how much space you have. It’s about whether that space actually works for the way you live.
When Your Kitchen No Longer Fits Your Life
Think about the kitchen you have today. Maybe it was perfect when you first moved in. You had enough cabinets, a small table for breakfast, and everything seemed to fit.
You started cooking more. Your children grew up. You began entertaining more often. Or perhaps you finally have time to enjoy the things you love, like making homemade pasta, baking bread, or having family over for Sunday dinner.
And suddenly, you’re frustrated with a kitchen that used to be perfectly fine.
I often tell my clients that before we start choosing cabinets, countertops, or beautiful lighting, I want to understand what drives them crazy about their current kitchen.
Because those little everyday frustrations usually tell us exactly where we need to start.
This Glastonbury Kitchen Needed More Than an Update
One of our recent kitchen renovation projects in Glastonbury, Connecticut, is a wonderful example. The homeowners enjoyed cooking and baking, but their existing kitchen was simply too small for the way they wanted to use it. They needed more preparation space, bigger island, better storage, and room to move comfortably.
But as we talked about their daily routines, it became clear that the kitchen wasn’t the only problem.
The dining room felt disconnected. The living room needed a better connection to the kitchen. And when family and friends came over, there wasn’t enough comfortable space for everyone to gather.
So instead of treating this as just a kitchen remodel, we started looking at the entire main floor.
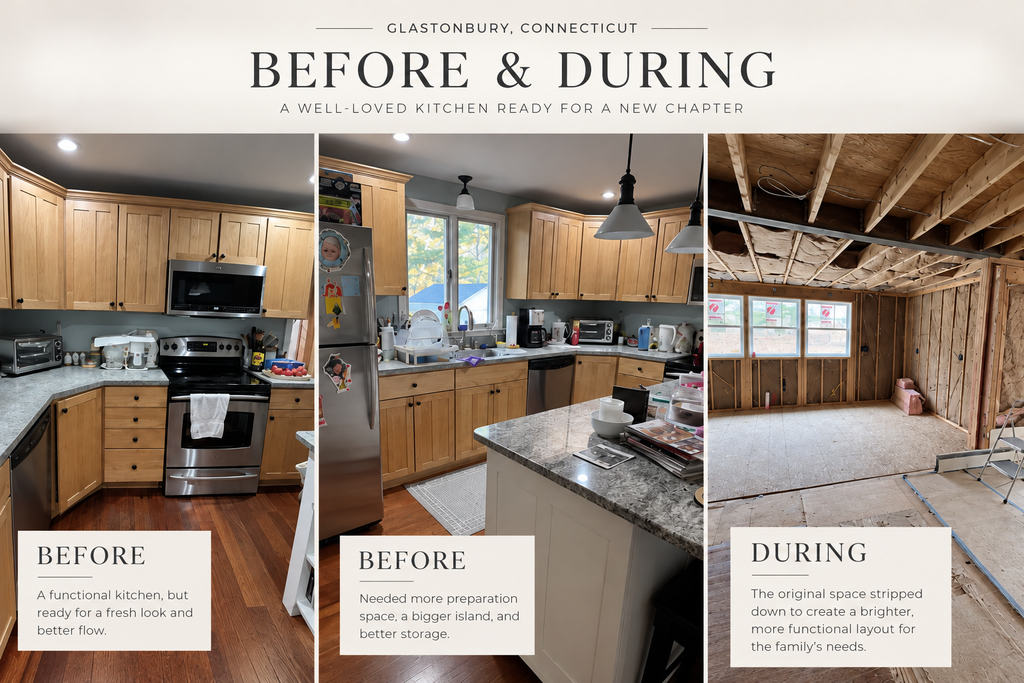
A Larger Kitchen, a Huge Island, and Finally, Room for Everything
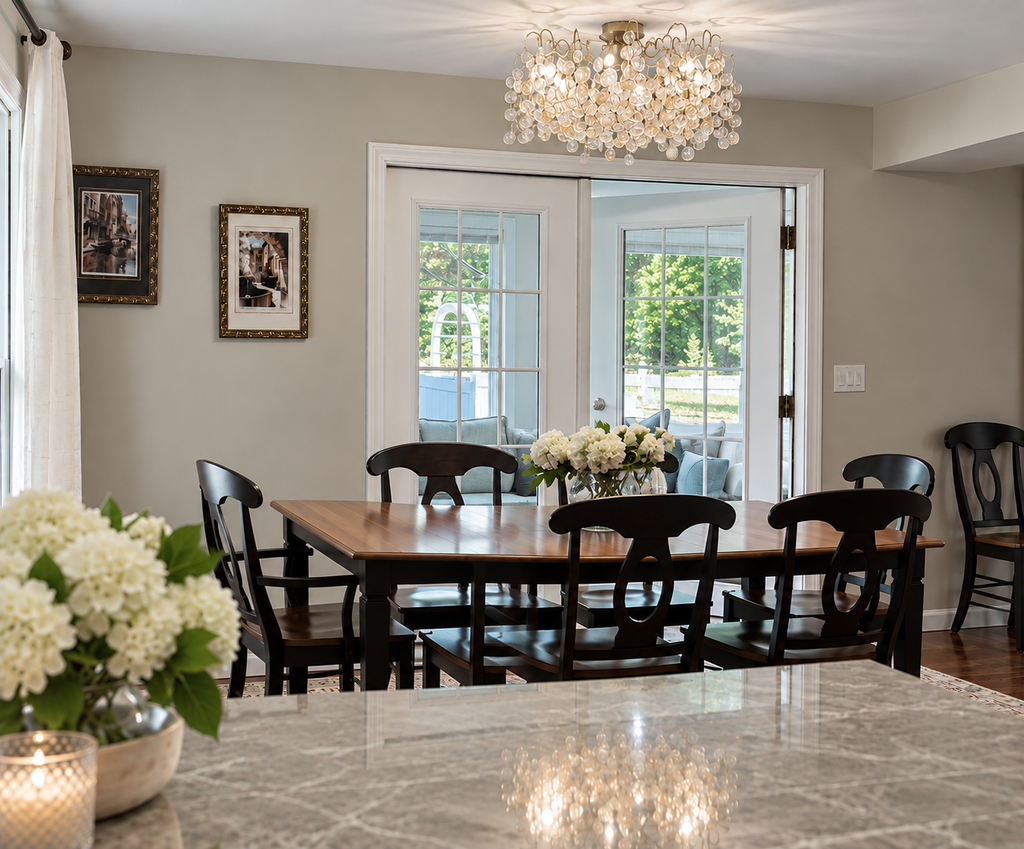
We expanded the kitchen and opened it to the dining area, creating a much more natural connection between the spaces. We also widened the opening to the living room, so the kitchen no longer felt separated from the rest of the home.
And yes, we designed the large island the homeowners had been dreaming about. But the island wasn’t just there to look beautiful. It provided generous preparation space, additional storage, and a place where family members could sit, talk, or help while meals were being prepared.
One of my favorite parts of the project was designing the kitchen around the homeowner’s love of cooking and baking.
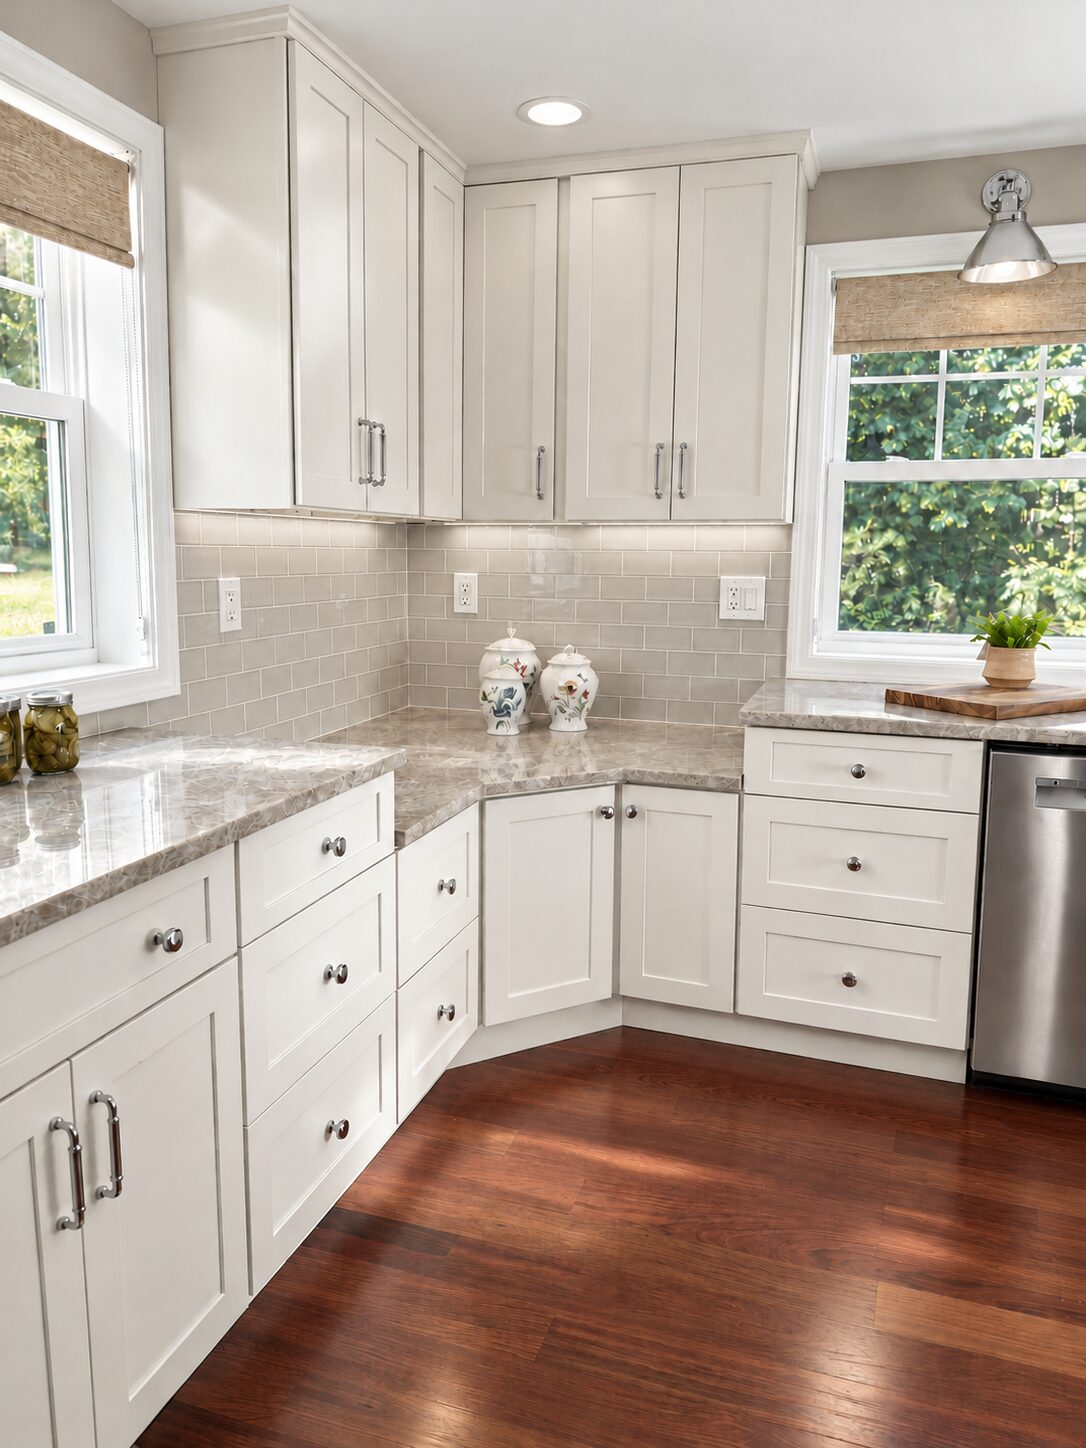
We created a dedicated lower countertop in a corner of the kitchen—a special little pasta station. The lower height made it more comfortable for her to work with dough and prepare the foods she loves making.
It’s a relatively small detail in a large renovation, but it’s exactly the kind of thing that makes a kitchen feel truly personal.
Because a kitchen should be designed around the person using it, not just around what’s popular in kitchen design.
The Storage Nobody Thinks About Until It’s Missing
Let’s talk about storage.
Not just the pretty cabinets for dishes and glassware. I’m talking about the vacuum cleaner, broom, cleaning products, oversized baking sheets, small appliances, and all those things that somehow never seem to have a proper home.
In this project, storage was a major priority.
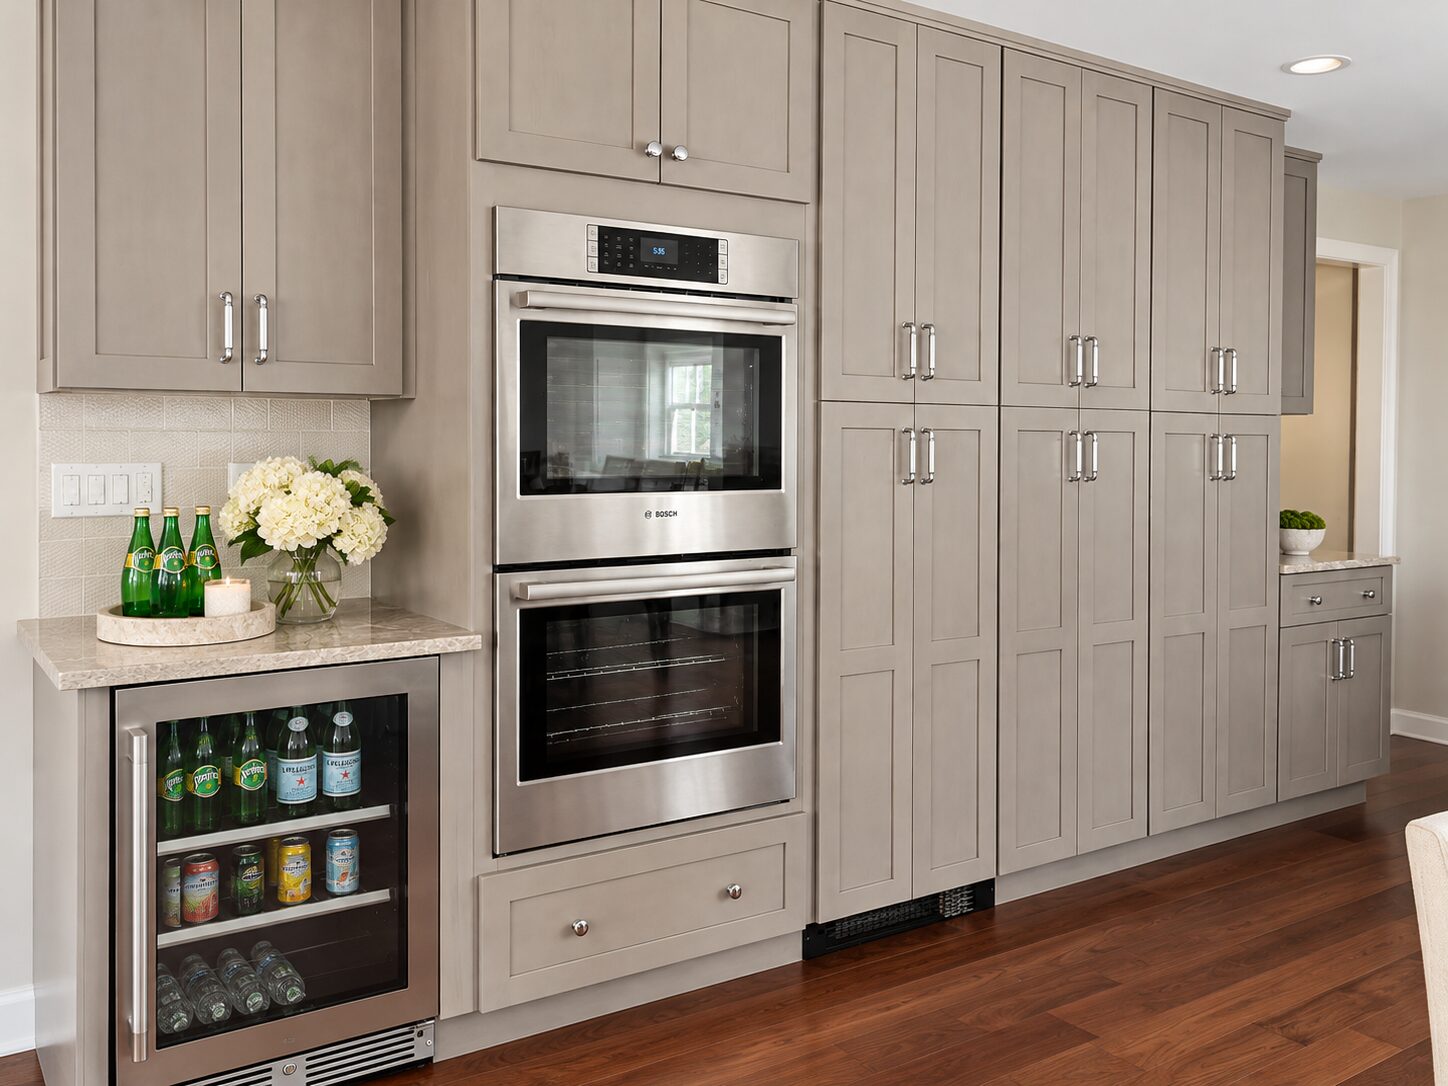
We created a wide floor-to-ceiling pantry with room for food, kitchen supplies, and the items the homeowners didn’t want cluttering their counters.
We also planned dedicated storage for brooms and cleaning supplies, along with cabinetry designed around their cooking and baking needs. These aren’t necessarily the details that make someone stop scrolling through a beautiful kitchen photograph. But they’re the details that make everyday life easier.
And to me, that’s just as important as choosing the perfect countertop.
And Then We Looked Beyond the Kitchen
One of the things I love most about this project is that the improvements didn’t stop at the kitchen.
We connected the dining room more naturally to the new kitchen, widened the opening to the living room, and created a four-season sunroom to add comfortable seating and gathering space.
Think about what that means when you’re entertaining.
Someone can be preparing dinner at the island. Others can sit nearby with a glass of wine. The dining area feels connected instead of tucked away. And there’s another beautiful space where people can relax without everyone crowding into the kitchen.
The home gained more than a larger kitchen. It gained a much better way for the family to spend time together. And that’s the difference I always hope to achieve with a renovation.
Before You Start Your Kitchen Renovation, Ask Yourself This
If you’re standing in your kitchen right now thinking, I can’t stand this layout anymore, I would encourage you to look beyond the cabinets and countertops.
- What actually bothers you?
- Is it the lack of storage?
- The constant clutter?
- The fact that two people can’t cook comfortably together?
- Do you wish you could talk to your guests while preparing dinner?
- Do you have a dining room you barely use, while everyone squeezes around the kitchen island?
- Or perhaps you love your home, your neighborhood, and everything about where you live—but your kitchen just hasn’t kept up with your life.
These are the conversations I love having with homeowners. Sometimes we discover that rearranging the existing space is enough. Sometimes opening a wall changes everything. And sometimes, as with this project, expanding the kitchen and rethinking the surrounding rooms is exactly the right solution.
The important thing is to understand what you’re trying to improve before deciding how much to renovate.
A Better Kitchen Is About a Better Everyday Life
When I look back at a finished project, of course I appreciate the beautiful cabinetry, the lighting, and the materials we selected. But what makes me happiest is imagining the homeowners actually using the space.
- Making pasta at a counter designed just for that.
- Finding the mixer exactly where it belongs.
- Having enough room for someone to help prepare dinner without getting in the way.
- Enjoying family and friends without feeling separated from the conversation.
That’s what a successful kitchen renovation means to me. Not just a bigger kitchen. A kitchen that finally feels right for the life you’re living. And sometimes, when we rethink the kitchen, we end up transforming the way the entire home works.
Is Your Kitchen Ready for a Change?
If you’re considering a kitchen renovation in Glastonbury, Greater Hartford, or surrounding Connecticut communities, I’d love to hear what isn’t working in your home.
At ASR Interior Designs, we help homeowners rethink their spaces, plan thoughtful renovations, and coordinate the design details through construction.
Let’s Talk About Your Kitchen →
Until next time,
♡ Anna
You navigate the life change. We manage the home change.
Leave a Reply


© 2026 ASR Interior designs

BE THE FIRST TO COMMENT