Maybe You Don’t Need a Different House.


Maybe You Need Your House to Work Differently.
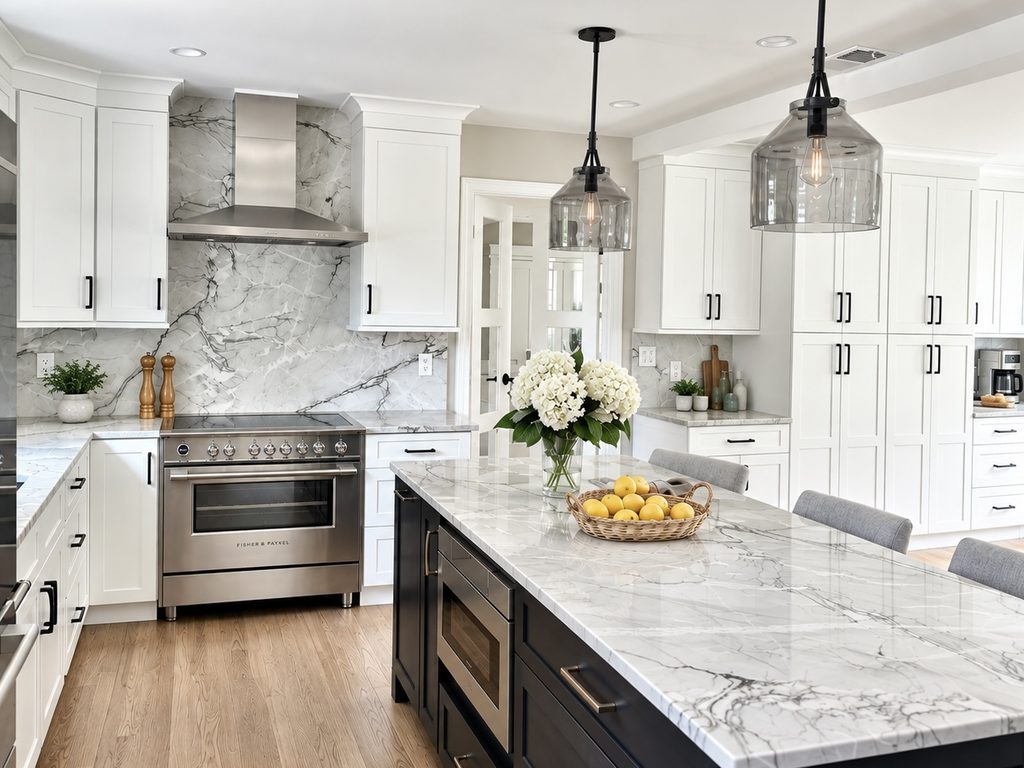
You love your street. You know your neighbors. You love the yard. Your children grew up here, and there are memories in every corner. But every morning, you walk into the kitchen and think:
I cannot live with this layout anymore.
Maybe the kitchen feels too small. The formal dining room is rarely used. There’s never enough storage, and somehow everyone gathers in the one room that wasn’t designed for it.
So you start looking at houses online. But then you wonder: Do we really need to move?
It’s a conversation I often have with homeowners here in Connecticut. And before making that decision, I always encourage them to look at what they already have.
When Your Life Changes, Your Home Doesn’t Automatically Change With It
I’ve worked with families at very different stages of life. Some are becoming empty nesters, with bedrooms and living spaces they barely use anymore. Others have growing families and feel like they’re running out of room.
What I’ve noticed is that often the problem isn’t the size of the house. It’s how the space is used.
In one of our Glastonbury renovations, we completely rethought the main floor. We opened the kitchen to the living areas, improved storage, and created a better flow between rooms.
The result wasn’t just a beautiful new kitchen. It changed how the family lived in their home.
And that’s what I enjoy most about renovation—finding possibilities in spaces homeowners have lived in for years but may never have imagined differently.
Do You Need an Addition—or Just a Better Layout?
An addition sounds like the obvious answer when a house feels too small. But adding square footage also means more construction, higher costs, and often a longer timeline.
Before going in that direction, I like to explore other possibilities.
Could an underused dining room become part of the kitchen? Could we relocate a laundry room, rethink the entryway, or turn an awkward space into something genuinely useful?
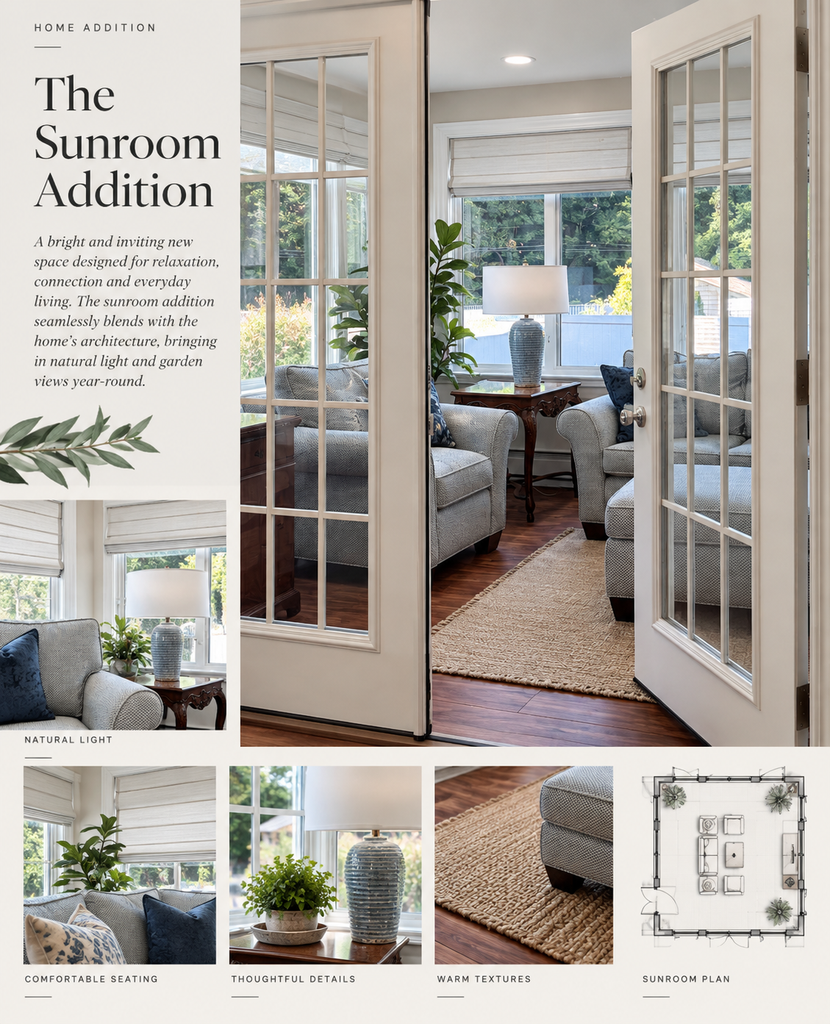
Of course, sometimes an addition is exactly what’s needed. I’ve worked on homes where expanding above the garage created a beautiful primary suite, allowing the family to stay in the neighborhood they loved.
The important thing is to explore the options before deciding how much construction is necessary.
Think Beyond What You Need Today
This is a conversation I particularly like having with clients who are becoming empty nesters or thinking about retirement.
Maybe you no longer need four bedrooms, but you would love a comfortable space for visiting family. Perhaps the stairs aren’t a concern today, but a first-floor bedroom or a more accessible bathroom might be worth considering.
I don’t believe every home needs to be designed for every possible future scenario. But if you’re investing in a major renovation, it makes sense to think a little further ahead.
When Moving Makes More Sense
Sometimes, after looking at all the possibilities, moving really is the better choice.
Maybe the location no longer suits you. The property has limitations, or the renovation costs simply don’t justify the investment.
But moving isn’t free either. Between real estate commissions, closing costs, moving expenses, and improvements to the next property, the numbers can look quite different from what you initially expected.
And here’s something I often remind clients: a different house doesn’t necessarily mean a better layout. Even a beautiful home may need changes to fit your lifestyle.
Because I work in both interior design and real estate, I help clients evaluate these decisions from two perspectives. We look at the renovation potential of their current home or consider whether buying another property, even a fixer-upper, might be a smarter investment.
Before You Call a Contractor
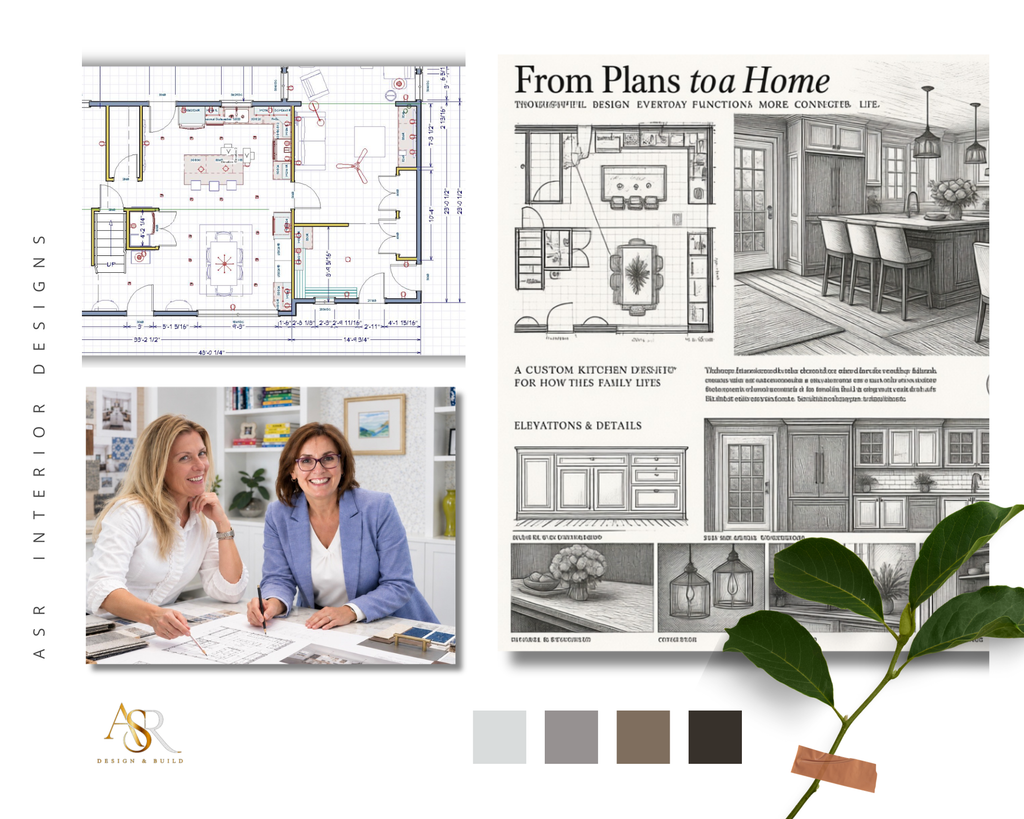
One thing I’ve learned over the years is how much difference good planning makes. Homeowners often know exactly what bothers them about their house, but they’re not always sure what the best solution looks like. And that’s completely understandable.
A kitchen renovation might affect the dining room. Moving a wall could change the lighting plan. Adding a bathroom might require rethinking the space next to it. These decisions are connected.
That’s why I prefer to begin with layouts, priorities, and a realistic discussion about budget before construction starts. It gives everyone a clearer direction and helps avoid expensive changes later.
Maybe You Don’t Need to Start Over
I know how tempting it can be to start fresh somewhere else, especially when you’ve been frustrated with your home for years. And sometimes that’s exactly the right decision. But your home may have more potential than you realize.
Sometimes a thoughtful renovation can give you the feeling of a completely new home without leaving the neighborhood, the memories, or the life you’ve built there. And sometimes moving is exactly the fresh start you need. Either way, I believe the decision should begin with one question:
How do you want to live now—and what kind of home will support that?
At ASR Interior Designs, we help Connecticut homeowners navigate these decisions through interior design, renovation planning, space planning, and project coordination.
Whether you’re considering a kitchen renovation, a whole-home transformation, an addition, or a move, we can start by exploring what’s possible.
Before you give up on your house, let’s see what it could become.
Until next time,
♡ Anna
You navigate the life change. We manage the home change.
Leave a Reply


© 2026 ASR Interior designs

BE THE FIRST TO COMMENT